Low Cost, Delivered in pre-clad panels meaning less time on site, Extendable, Relocatable, Executive model available with Plastisol cladding
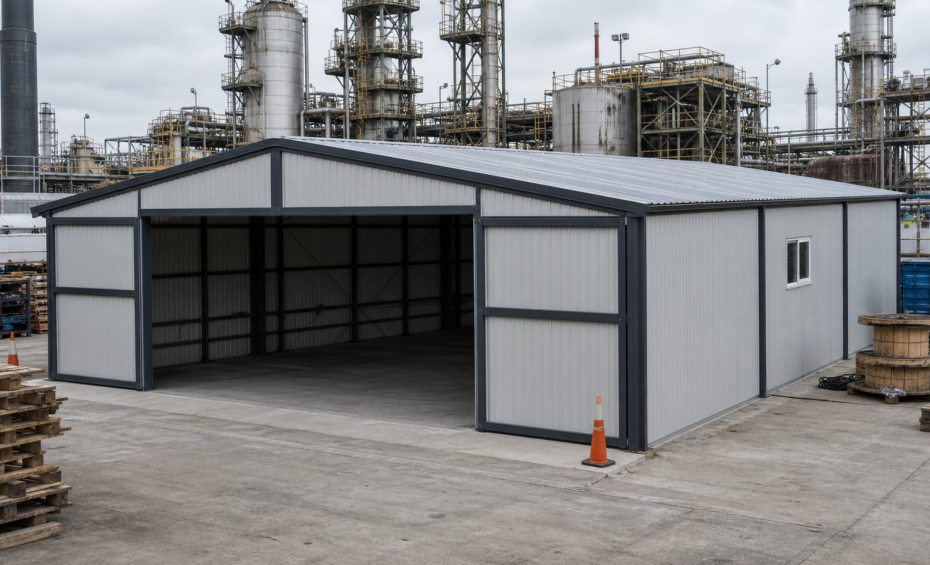
The sectional steel buildings are pre-clad, low cost and uninsulated. The Industrial buildings are constructed with a portal frame and clad on site. This system can incorporate insulation if required, and is designed for the more permanent requirement. Prefab steel buildings are ideal for garages, large storage requirements, boiler rooms and factories. Please note that you will require foundations in both cases.
These portable buildings are 100% steel, and fully pre-clad. This allows for fast installation, and gives you the flexibility to extend or reduce the structure when required. Relocation is simple, as each panel is light and flexible enough to be man handled.
The standard specification includes 24 gauge corrugated galvanised steel cladding to BS 3083, and is completely non-combustible. Double doors are standard; personnel and fire doors are available as an option. GRP roof lights are a no-cost option.
The sectional steel building system is not designed to comply with Building Regulations. If this is required you will need to look at an Industrial Building System.
This portal frame system is suited to the larger or more permanent requirement. The framework is cold rolled galvanized steel, which is bolted onto a slab foundation with a site fixed cladding of box profiled plastic coated steel, available in any colour from our standard range.
The portable building can incorporate internal offices, roller shutter goods doors, windows, insulation and mezzanine floors. Our representative will be pleased to show you all the options available on this system.
Export: Where the building is required overseas, we can manufacture the components to fit into a standard ISO container ready for shipment.
Please see the News page for further details on how and where our steel buildings can be used.
If you would like to view any of our products, please get in touch and we will arrange a viewing time for you.

Structural steel buildings are designed to order. Prices vary depending on building specification requirements and delivery/installation logistics, so please call +44 (0) 845 330 3713 to discuss.
Sectional steel buildings are the instant answer to your space problems. An all-steel, non-combustible modular building with a multitude of uses, from low cost storage areas to security units, workshops, garages and much, much more.
There are five different widths to choose from:
These portable buildings provide for different widths utilising similar construction techniques and providing similar advantages. The panels are robustly constructed, combining light weight cold formed channel in the following sizes according to the building type.
100 x 40 x 3mm and/or 75 x 40 x 3mm channel and 50 x 50 x 3mm rolled steel angle – in a unique design to give similar characteristics to those found in a portal frame building. Cladding is 24 gauge corrugated galvanized steel sheeting to BS 3083 and is completely non-combustible.
Our Sectional Steel buildings are available in any length in multiples of 6ft. Eaves height can be varied from standard (12ft) to suit customer requirements. The use of pressed steel valley gutter allows for width multiplication in the form of multi-bay units (any width combination with the same eaves height) to give an even greater choice and flexibility to the building. All these portable buildings are fitted with double doors as standard, translucent panels are a no-cost option, personnel doors, roller shutter and additional double doors can be integrated within the portable building to suit the customers requirements.
Warehouses, garages, boiler rooms, workshops and factories.
An aesthetically pleasing building, incorporating a high standard of finish, with galvanized sheeting on grey framework, giving a low cost, problem free, simple solution to all your covered area requirements.
If the Sectional Steel building is required to comply with BS 5950 building regulations approval – we are able to modify the portable building accordingly.
Extraspace can undertake speedy erection and/or relocation, please call for further details.
Every frame is considered unique and is individually designed to safely carry the appropriate statutory loading. The components of the frame are the result of a thorough design process covering all aspects down to the last nut and bolt.
Base Plates and Holding-Down Bolts (1) are individually designed around site drilled Hilti bolts in accordance with the manufacturer’s comprehensive criteria, taking account of such items as bolt embedment, direction of loading, concrete strength and thickness, bolt centres and edge distances.
Eaves Haunches (2) and Ridge Plates (3) are considered as structural members in their own right and as connections between stanchions and rafters. The normal calculations required by BS 5950 are carried out plus additional checks to ensure stability.
Rafters (4) and Stanchions (5) are primarily designed to accommodate stresses induced by the statutory loading but frame deflection is also considered from the point of view of both stability and serviceability.
Gable Posts (6) and Roller Shutter Jambs (7), Headers (8) and Trimmers (9) are all designed to suit the frame configuration making allowance for any transferral of roof loading as well as normal wind loads.
The Eaves Beams (10) not only supports any side cladding together with any transmitted wind, snow or guttering loads, but enables the substantial members to transfer the wind forces along the portable building between roof and side bracing panels.
The design of Gable End Rails (11), Intermediate Rails (12) and Purlins (13) together with their Cleats (14) takes into account all the necessary combinations of inward and outward loading plus any implied deflection restrictions such as those as needed for masonry supports. The purlins and rails in bays containing Bracing (15) are designed to withstand the same forces as the intermediates plus any axial loads produced by their action as components of a lattice girder.
As with the primary structural components, the size and thickness of all Diagonals and Bracing Cleats (16) are designed to withstand the most onerous combinations of statutory loading.
